Architectural & Engineering Services
Architecture Services
Structural Engineering
Structural Engineering
Our team of experts will work with you to create innovative and functional designs that meet your specific needs. From concept to completion, we will be with you every step of the way.
Structural Engineering
Structural Engineering
Structural Engineering
We are committed to providing you the best and most affordable methods to construct your project. Our engineering designs are cost conscious while meeting the strict code requirements for your project.
Project Management
Structural Engineering
Our project management team will ensure that your project is completed on time, within budget, and to your satisfaction. We will handle all aspects of the project, from scheduling to quality control.
Master Planning
Our design team will take your initial ideas and convert them into designs that meet your needs on a grand scale. Whether your project is residential, commercial, or industrial, we strive to provide you the very best service.
Residential Architecture
Residential Architecture
Whether you are building a new home or remodeling an existing one, our team of experts will work with you to create a space that is tailored to your lifestyle and preferences. We will take care of all aspects of the project, from design to construction.
Commercial Architecture
Residential Architecture
We specialize in designing commercial spaces that are functional, efficient, and visually appealing. Our team will work with you to create a space that meets your business needs and reflects your brand.
Highlighted Projects

Joshua Tree AirBNB Project
Project Type
Custom AirBNB Project
Site
Joshua Tree, Yucca Valley, CA
Number of Units
1 Residential Units
Architectural Scope
New Project Development on bare land in the high land desert valley.
Structural Scope
Project was built using a pre-manufactured metal arched hanger that is typically used for airplane hangers.
Permitting
County of Riverside, CA
Challenges
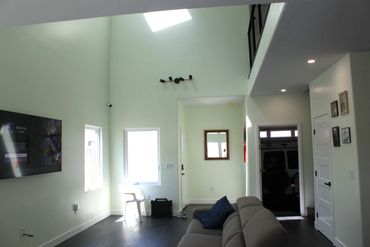
Adding framing within the space of an existing arched metal shell proved to be changing for head room spaces.
Solution
The interior layout of the space was adjusted to make the AirBNB Livable and comfortable for quests. The exterior walls and ceiling were finished with a spray in foam insulation with a T&G panel finish.
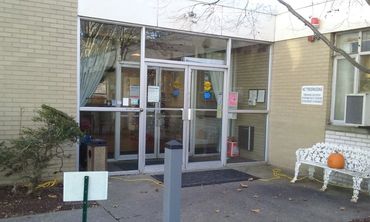
Notre Dame Convalescent Home Entry
Project Type
Institutional Retirement Home.
Site
North Carolina
Number of Units
36 Residential Units
Architectural Scope
Demolish and Rebuild Entry Way to Convalescent Home
Structural Scope
Project was built using New Wood Framed & Slab on Grade Concrete Foundation Building
Permitting
City of Norwalk, CT
Challenges
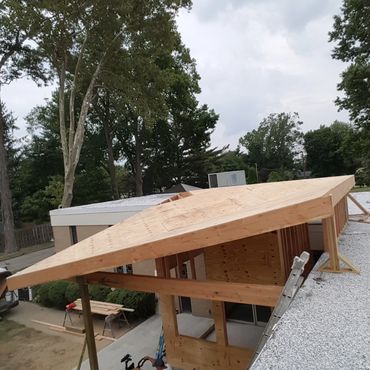
Adding the Flying Pitched Winged Roof to the Existing Structure presented a few framing challenges
Solution
One side of the entry sits on the lower roof while the other side is hanging on the higher roof section.
Accessory Dwelling Unit Project
Project Type
Single Family Residential Project
Site
Oxnard, CA
Number of Units
2 Residential Units
Architectural Scope
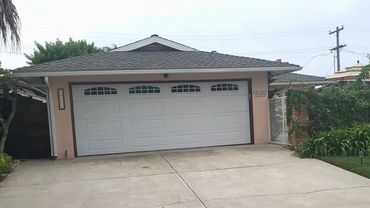
New 700 sqft Accessory Dwelling Unit (ADU) to be built over existing 2-car garage.
Structural Scope
Steel Frames had to be install in various locations for the floor beams over the existing garage.
Permitting
City of Oxnard, CA
Challenges
Adding the premanufactured Geodesic Roof Panels, and the shape of the building to sit on a square garage floor plan.
Solution
Steel frames were used to self-support the majority of the weight over the top of the existing garage.

Stage for Concert Event
Project Type
Assembly Project- Concert Venue
Site
Desert Hearts Festival, Perris CA
Number of Units
1 Stage Unit
Architectural Scope
New Custom designed concert stage comprised of metal and aluminum frames with custom lighting and decorations
Structural Scope
Steel Frames had to be install in various locations for the stage structure to be safe for the concert venue.
Permitting
City of Perris, CA
Challenges
Designing the structure to meet the building code standards while still meeting the client's design expectations.
Solution
Steel frames were used to self-support the majority of the weight over the top of the stage.

Seismic Retrofit for Unreinforced Masonry Wall
Project Type
Commercial Seismic Retrofit - Business
Site
North Hollywood, CA
Number of Units
1 Commercial Space
Architectural Scope
Design Steel Frames to support the existing unreinforced masonry walls of this existing commercial space.
Structural Scope
Steel Frames had to be install along the interior of the unreinforced masonry walls in order to support in case of structural failures.
Permitting
City of North Hollywood, CA
Challenges
Designing the structure to meet the building code standards while still meeting the client's design expectations.
Solution
Steel frames were used to self-support the majority of the weight along the sides of the walls.
Home Remodel & Addition Project
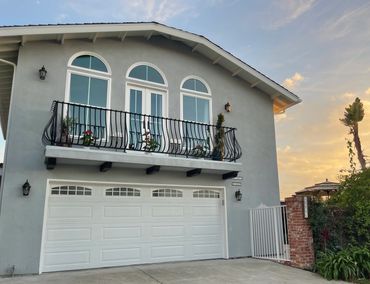
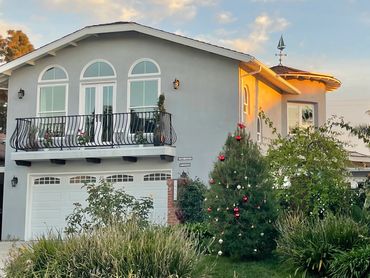
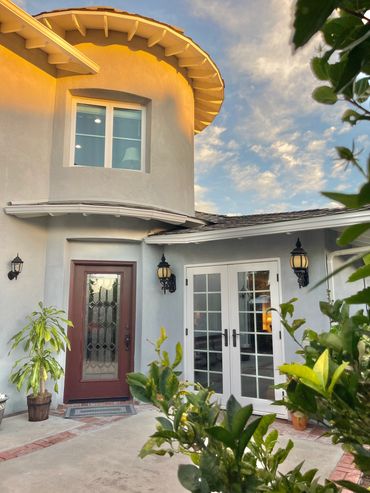
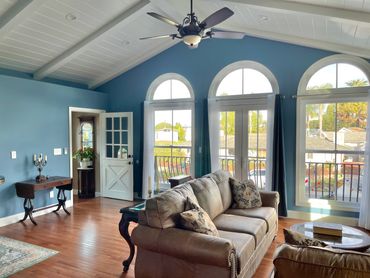
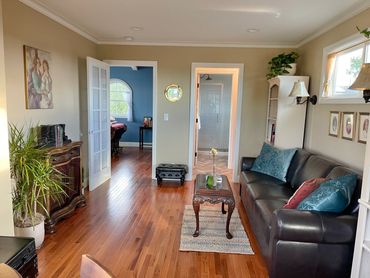
New residential beach house



Convalescent Home Entry Remodel